
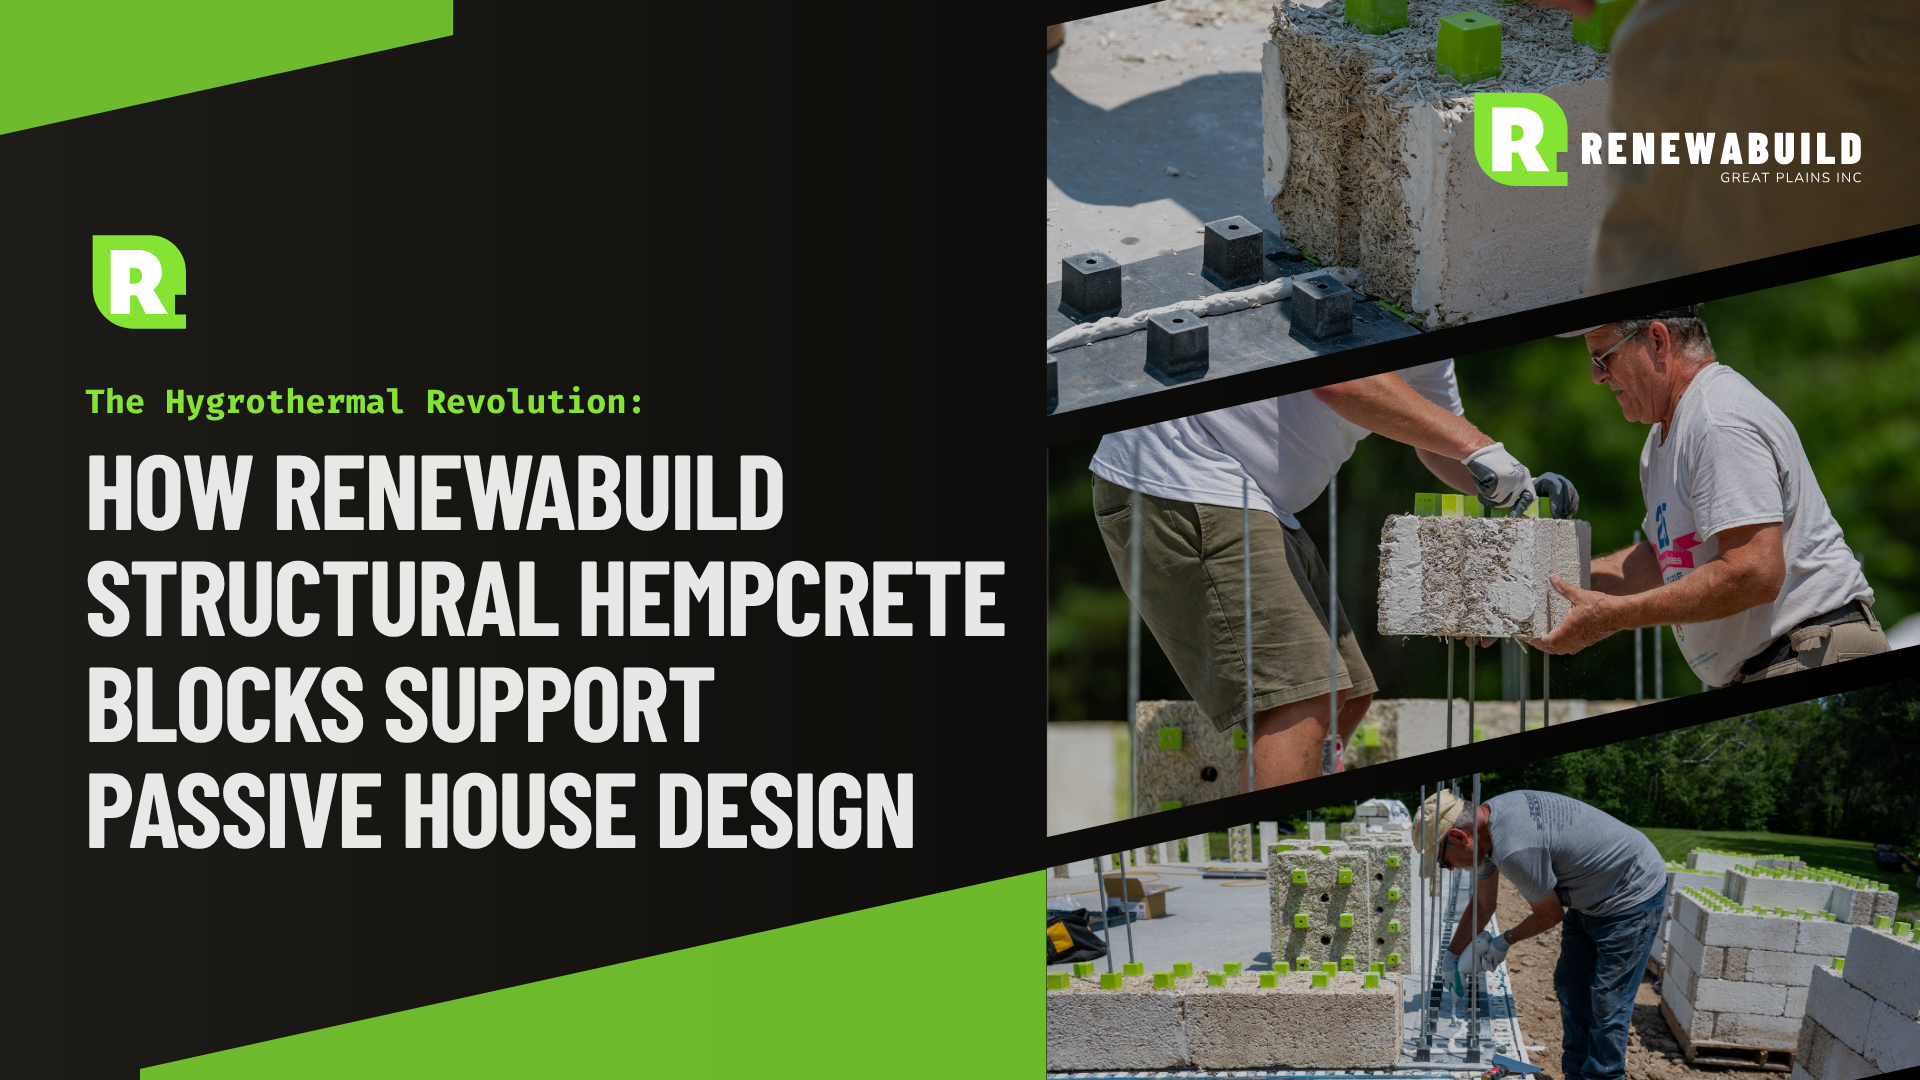
High-performance buildings don’t have to rely on layers of synthetic materials. What if the wall itself could do more?
Passive House design focuses on highly insulated, airtight, thermally efficient buildings with minimal thermal bridging, high-performance windows, and controlled ventilation.
Traditionally, achieving these goals can mean increasingly complex wall assemblies—more insulation, membranes, layers, and detailing.
Renewabuild takes a different approach.
The Renewabuild Structural Hempcrete Block combines a hemp-lime insulating core with an engineered interlocking structural system, integrating multiple building-envelope functions into one wall assembly.
Importantly, Passive House is a whole-building performance standard, not a designation that can be applied to a wall product alone. Final performance depends on the complete building design and is evaluated through tools such as the Passive House Planning Package (PHPP).
More Than R-Value
Thermal insulation is fundamental to Passive House design. The goal is to minimize heat transfer through the building envelope and reduce the energy required to maintain comfortable indoor temperatures.
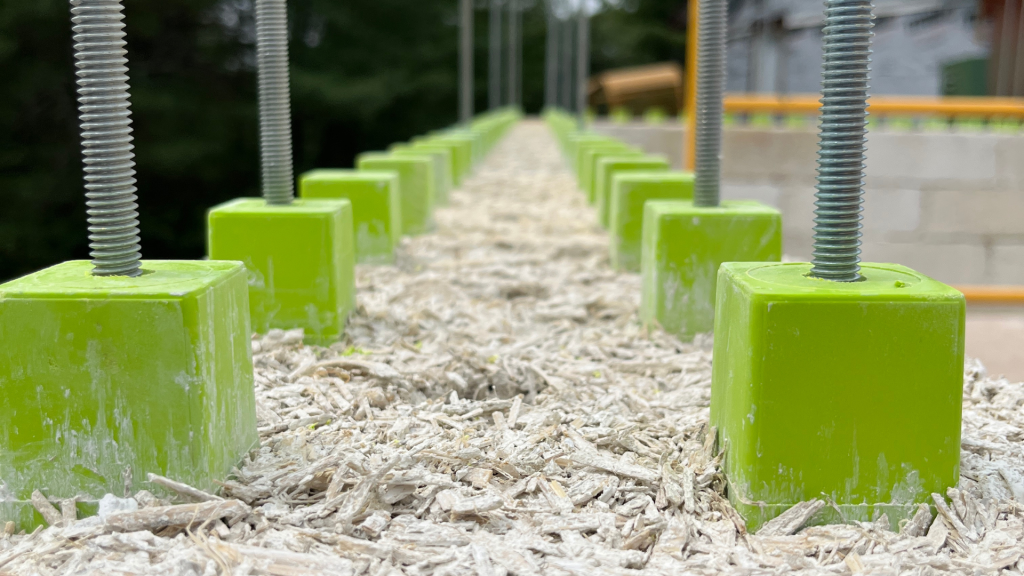
The 10.6-inch Renewabuild block combines structural integration with a hemp-lime insulating core, providing approximately R-28 to R-40 thermal performance, depending on the specific assembly and conditions.
But high-performance design is about more than R-value. The wall assembly must be considered within the building’s overall energy model, including climate, geometry, windows, orientation, solar gains, and thermal bridges.
Hemp-lime also provides thermal mass and heat storage capacity, allowing the wall to absorb, store, and gradually release heat. This can help moderate indoor temperature fluctuations and reduce peak heating and cooling loads.
The wall isn’t simply a barrier—it becomes part of the building’s thermal system.
Airtight + Vapor-Open
Airtightness and vapor permeability are not the same thing.
Uncontrolled air leakage increases energy demand and can affect comfort. Passive House buildings require exceptional airtightness, with a commonly referenced target of 0.6 ACH50 or better for new construction. At the same time, a wall does not necessarily need to be vapor-closed to achieve airtightness.
Renewabuild uses multiple integrated elements to support air control:
- Interlocking block geometry creates continuity through the wall.
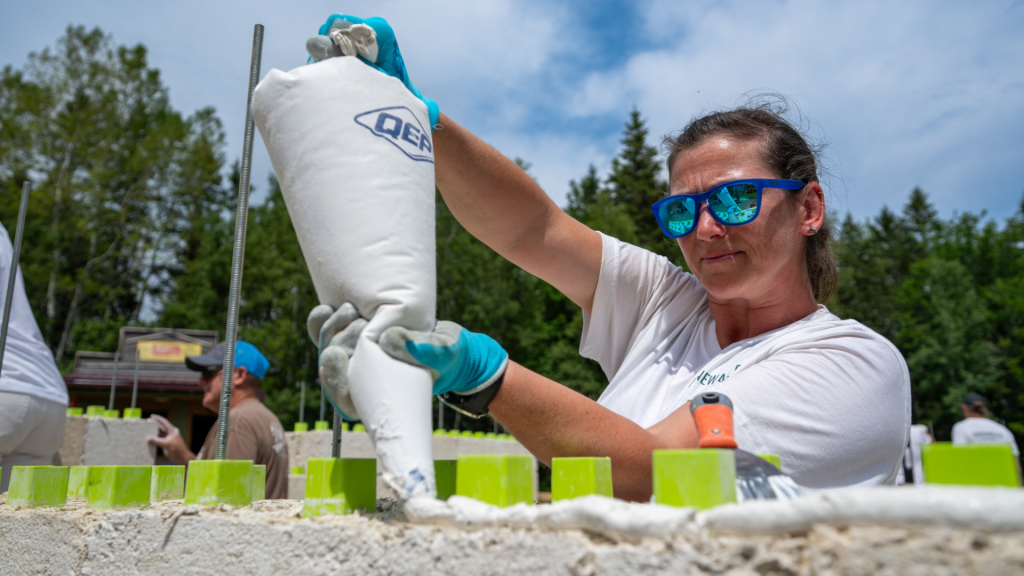
- Mortared joints help seal block interfaces.
- Post-tensioning mechanically locks the system together.
- Continuous interior and exterior finishes, when properly detailed, contribute to air and weather control.
Final airtightness must still be demonstrated at the building level through proper design, construction, and testing.
The result is an integrated approach to air control without relying on a conventional polyethylene vapor barrier that can be compromised and is prone to failure. Being vapor open, hempcrete itself provides a moisture buffer and drying reservoir for whatever small amount of vapor could potentially diffuse into a conventional wall cavity, so there’s no single point where condensation can silently accumulate.
Managing Moisture and Heat
This is where hygrothermal performance becomes important.
Hemp-lime is vapor permeable and hygroscopic, allowing it to interact with moisture within the building environment. Rather than creating a completely sealed assembly, a vapor-open wall can allow controlled vapor movement while helping buffer humidity.
Combined with thermal resistance and thermal mass, the Renewabuild wall is designed to manage:
- Heat flow
- Thermal storage
- Vapor movement
- Moisture buffering
- Air control
- Weather protection
Reducing Thermal Bridges
Thermal bridges occur where heat moves more easily through an envelope because insulation is interrupted.
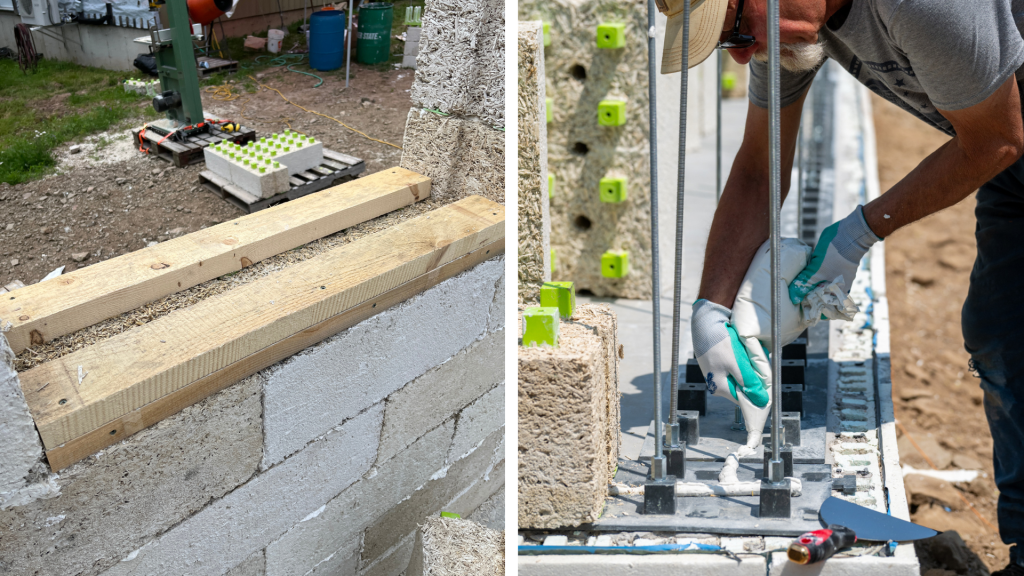
The Renewabuild system integrates its structural components within the hemp-lime wall, helping maintain greater continuity of the insulating material around the structure.
This can support simpler thermal-bridge detailing compared with systems where structural members repeatedly interrupt the insulation layer.
However, critical connections—including foundations, roofs, windows, corners, and penetrations—still require careful design and, where appropriate, thermal modelling.
Renewabuild isn’t a shortcut around Passive House detailing. It’s a wall system designed to make high-performance detailing more integrated.
Designed for Year-Round Comfort
High-performance buildings must manage both winter heat loss and summer overheating.
Hemp-lime’s thermal mass can absorb excess heat during the day and release it gradually as conditions change, helping moderate indoor temperature swings and peak cooling loads.
Combined with appropriate orientation, glazing, shading, ventilation, and nighttime cooling, a high-mass wall can become an active part of the building’s comfort strategy.
The wall doesn’t just keep heat in or out. It helps manage heat.
The Wall Does More
Passive House performance ultimately depends on how the entire building works together—walls, roofs, foundations, windows, doors, ventilation, shading, and mechanical systems.
Renewabuild offers architects and builders another way to approach one of the most important components: the wall.
By integrating thermal performance, thermal mass, vapor openness, air control, and structural functionality into a renewable hemp-based system, Renewabuild can support the goals of high-performance and Passive House design while reducing reliance on increasingly complex wall assemblies.
The future of high-performance construction may not require more layers. It may require better integration.
Ready to build differently?
We’re accepting project submissions. Whether you’re in early design development or ready to proceed, our technical team will review scope, system integration, and next steps.
Talk to our team